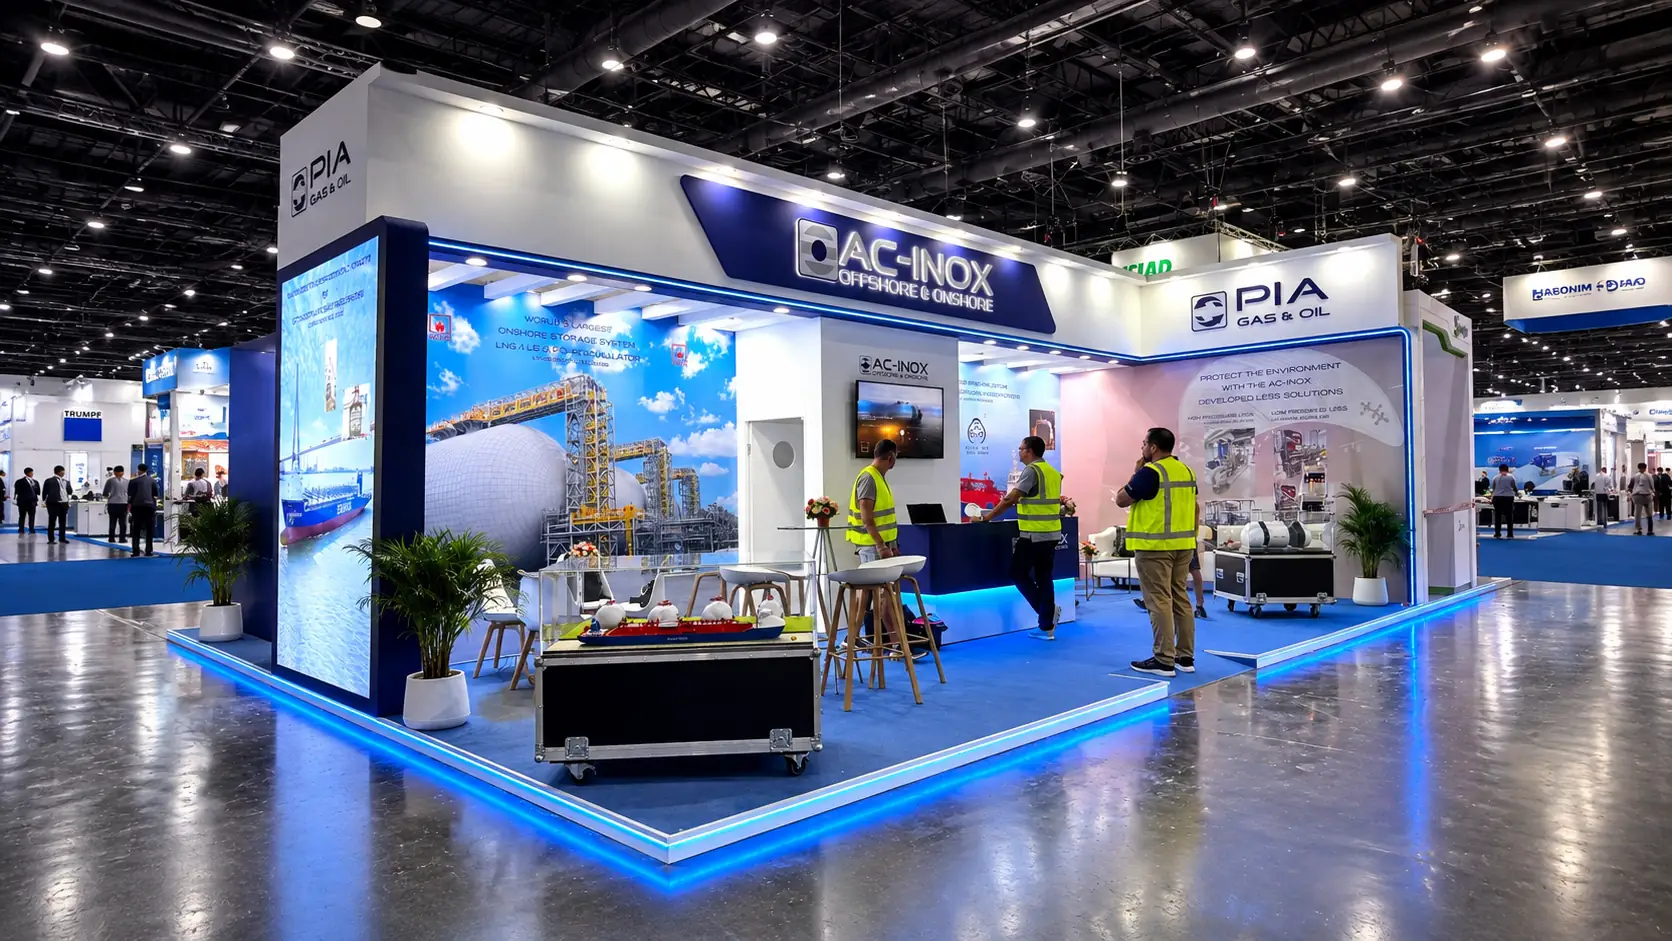
Architectural Exhibit Fabrication
Custom Trade Show Exhibits That Make Brands Stand Out
Full-service exhibit design, precision fabrication, and turnkey on-site installation across every major U.S. convention venue.
Exhibit Design & Build
From First Concept to the Show Floor
In competitive trade show halls, your exhibit is not merely physical square footage—it is an authoritative physical articulation of brand leadership. We merge structural discipline with modern experiential engineering to command audience attention.
Impacto Worldwide engineers seamless, full-scope environments with complete domestic fabrication facilities, master-joiner craftsmanship, and rigorous on-site oversight across North America’s key convention corridors.
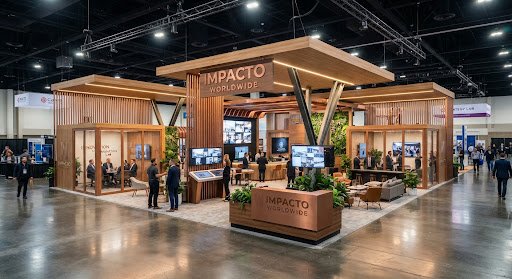
Custom 40×50 Island Exhibit
Las Vegas Convention Center
Portfolio Preview
Spaces Designed to Get Noticed
A showcase of tailored engineering, double-deck structures, and monolithic brand pavilions fabricated for the world’s most demanding exhibitions.
Consumer Brand Booth
CES • Central Hall, Las Vegas • 50′ x 50′ Custom Island Exhibit
View Case Study
Healthcare Exhibit
HIMSS • 20′ x 30′ Clinical Engagement Stand
Technology Booth
MWC Americas • 30′ x 40′ Modular Interactive Pavilion
Automotive Exhibit
North American International Auto Show • 40′ x 60′ Island
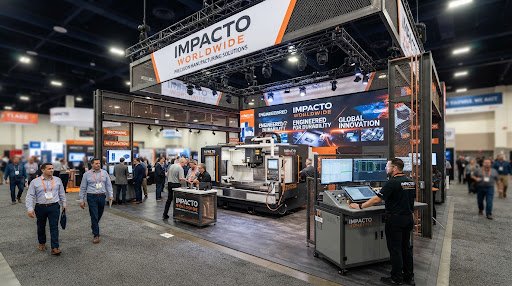
Industrial Exhibit
IMTS • Chicago McCormick Place • 40′ x 40′ Heavy-Duty Exhibit
Comprehensive Capabilities
Built Around Your Trade Show Goals
From structural CAD drafting to the final torque check on the convention floor, our integrated team eliminates third-party handoffs to preserve budget integrity and design fidelity.
Phase 01 / Spatial Architecture
Design
Trade Show Booth Design & 3D Photorealistic Rendering. We plan traffic ergonomics, visibility sightlines from main aisles, and experiential storytelling.
- Custom 3D CAD modeling & walkthrough renders
- Graphic production design & typography planning
- Sightline analysis & traffic flow simulation
Phase 02 / Precision Fabrication
Build
Custom Exhibits, Modular Exhibits & In-House Metal/Wood Fabrication. Solid hardwoods, architectural metalwork, tension fabric, and seamless laminates.
- State-of-the-art CNC machining & architectural joinery
- Integrated low-voltage LED channel fixtures
- Complete dry-run trial assembly before freight dispatch
Phase 03 / Operations & Logistics
Deliver
Installation & Dismantle (I&D), Show-Site Coordination & Freight. Experienced union and non-union labor supervisors on-site across every major U.S. hall.
- Full venue freight management & marshalling yard control
- Dedicated full-time on-site installation supervisor
- Rapid post-show teardown, crating, and warehouse storage
Phase 04 / Total Exhibit Care
Turnkey
Turnkey Exhibit Management. End-to-end program governance, including show paperwork, electrical order handling, rigging permits, and asset storage.
- General Services Contractor (GSC) paperwork filing
- Audiovisual, IT, electrical & plumbing coordination
- Multi-city tour management & long-term asset refurbishment
Exhibits We've Brought to Life
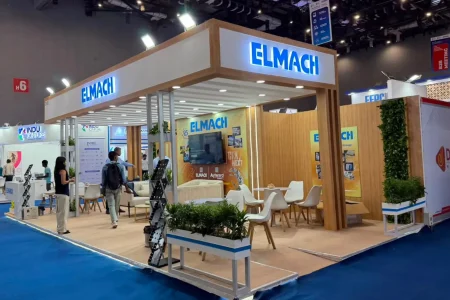
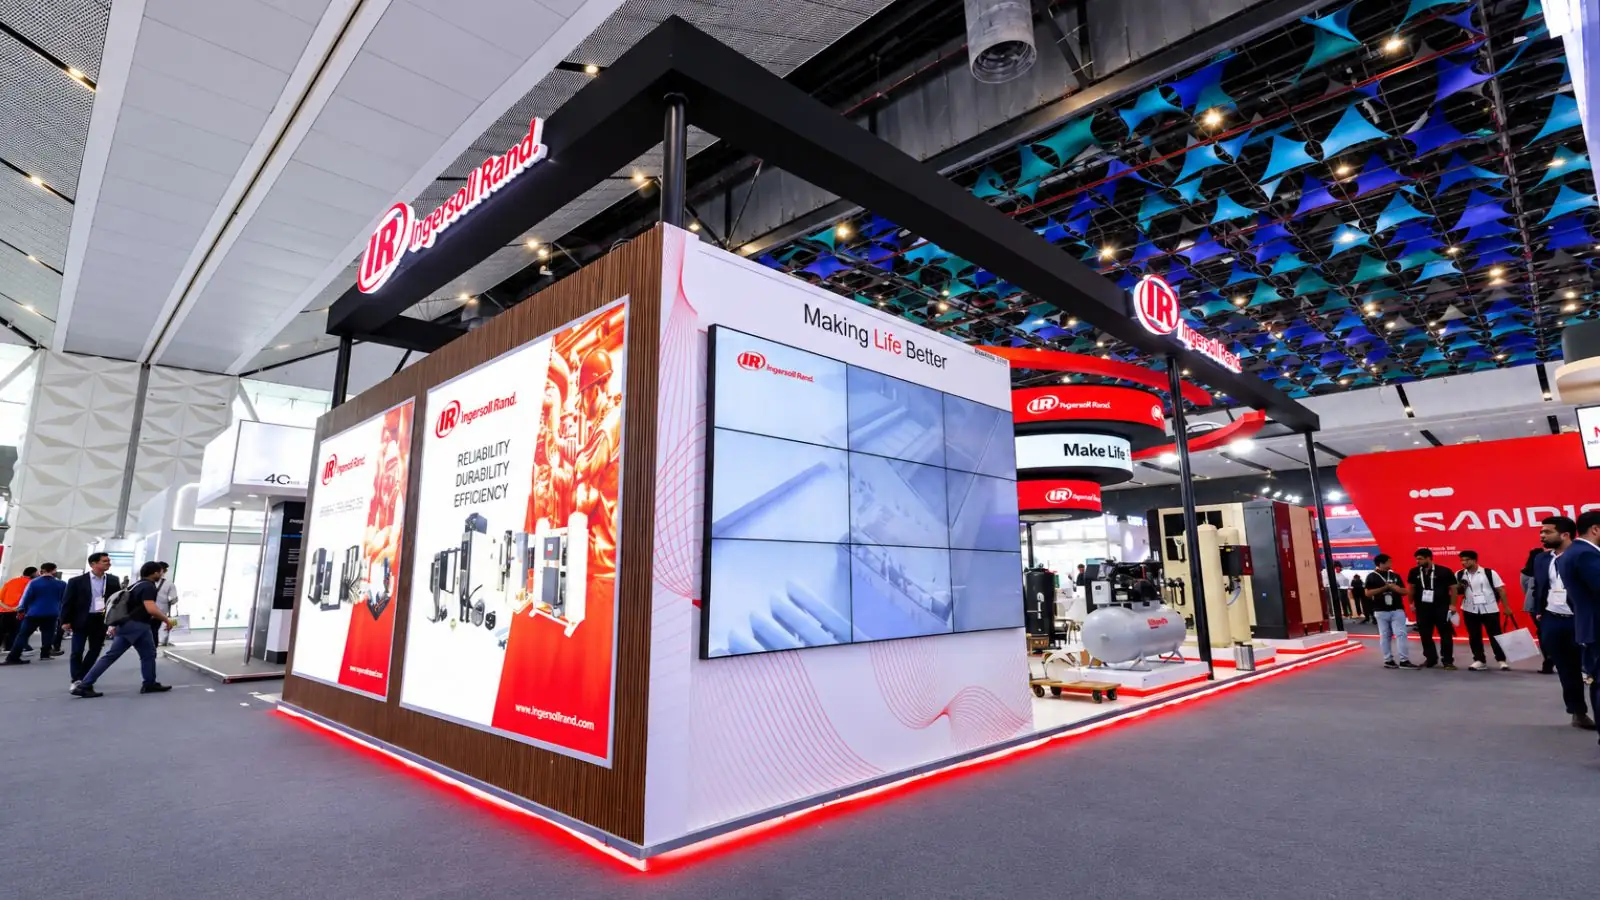
EXHIBITION STAND
Custom Exhibition Stand
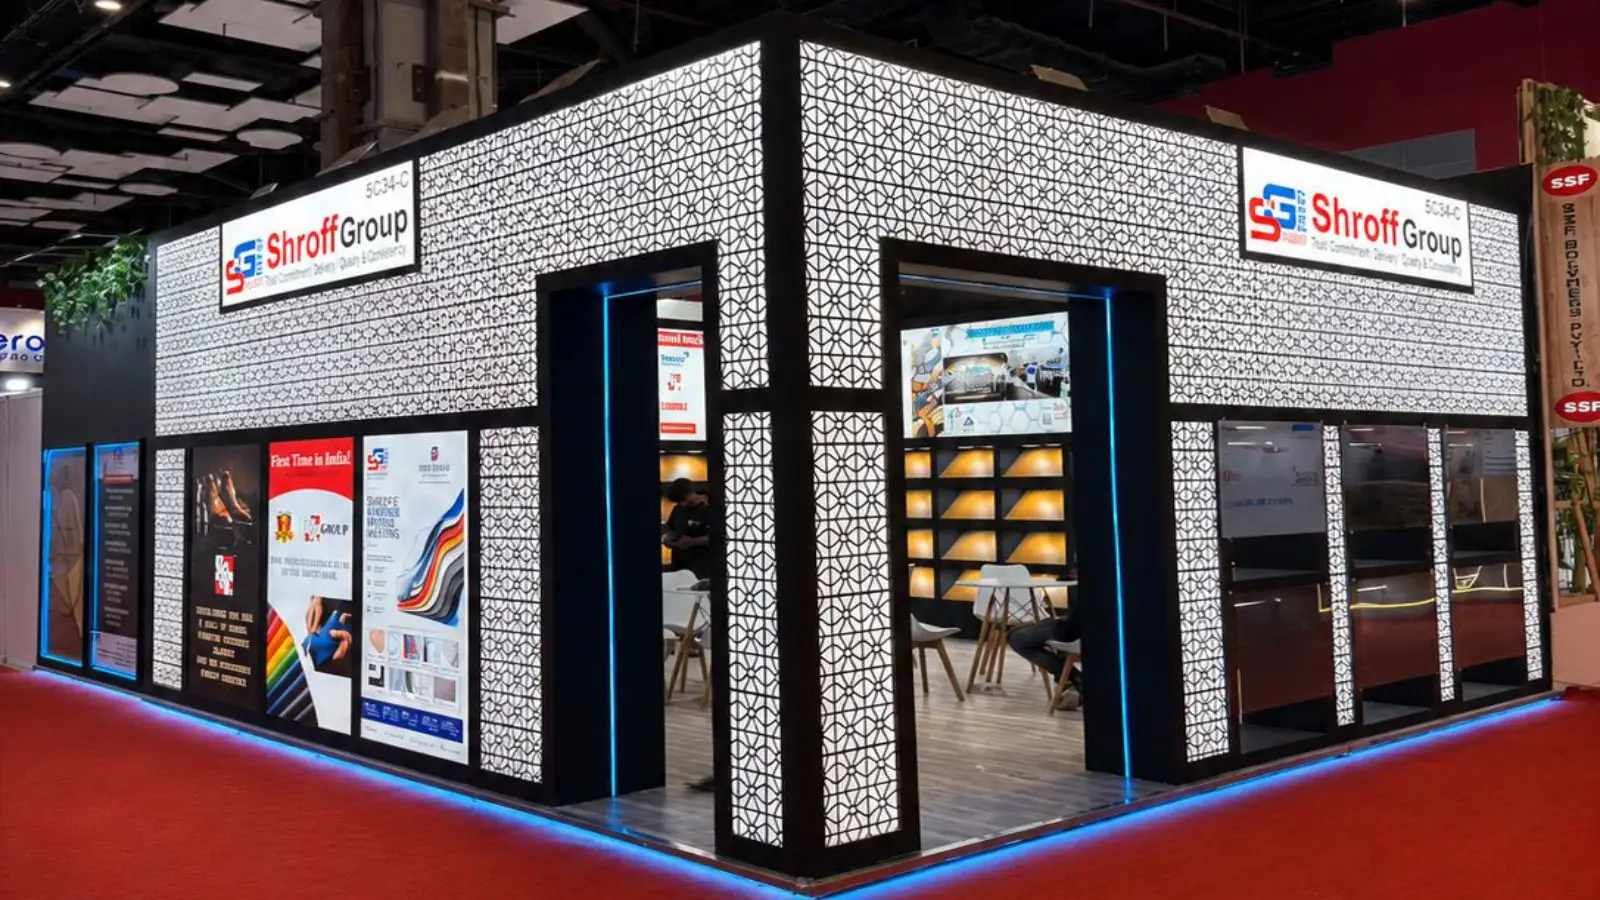
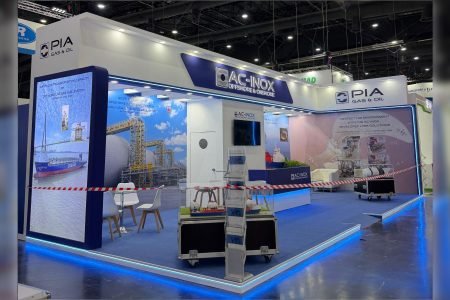
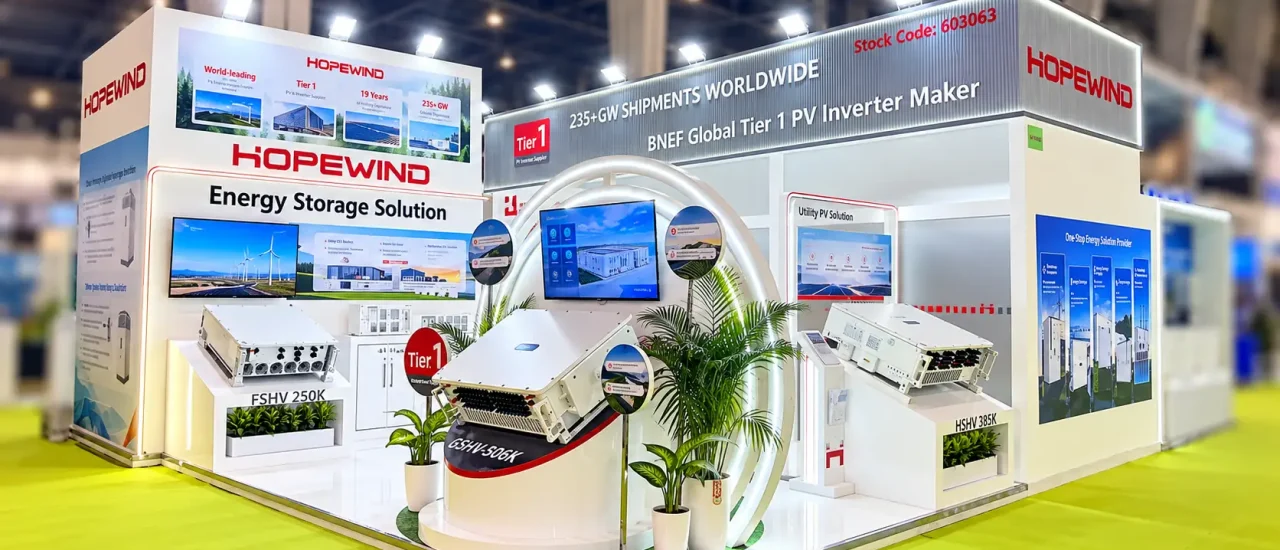
EXHIBITION STAND
Custom Exhibition Stand
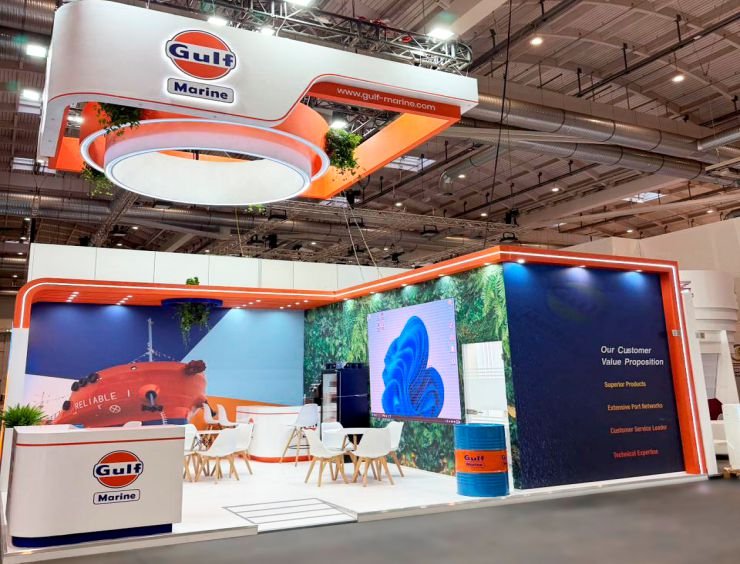
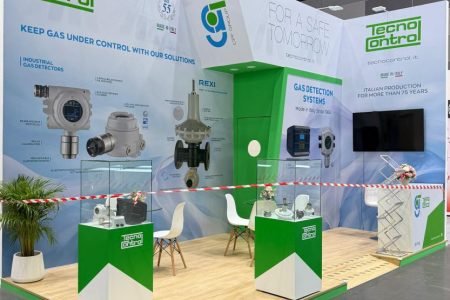
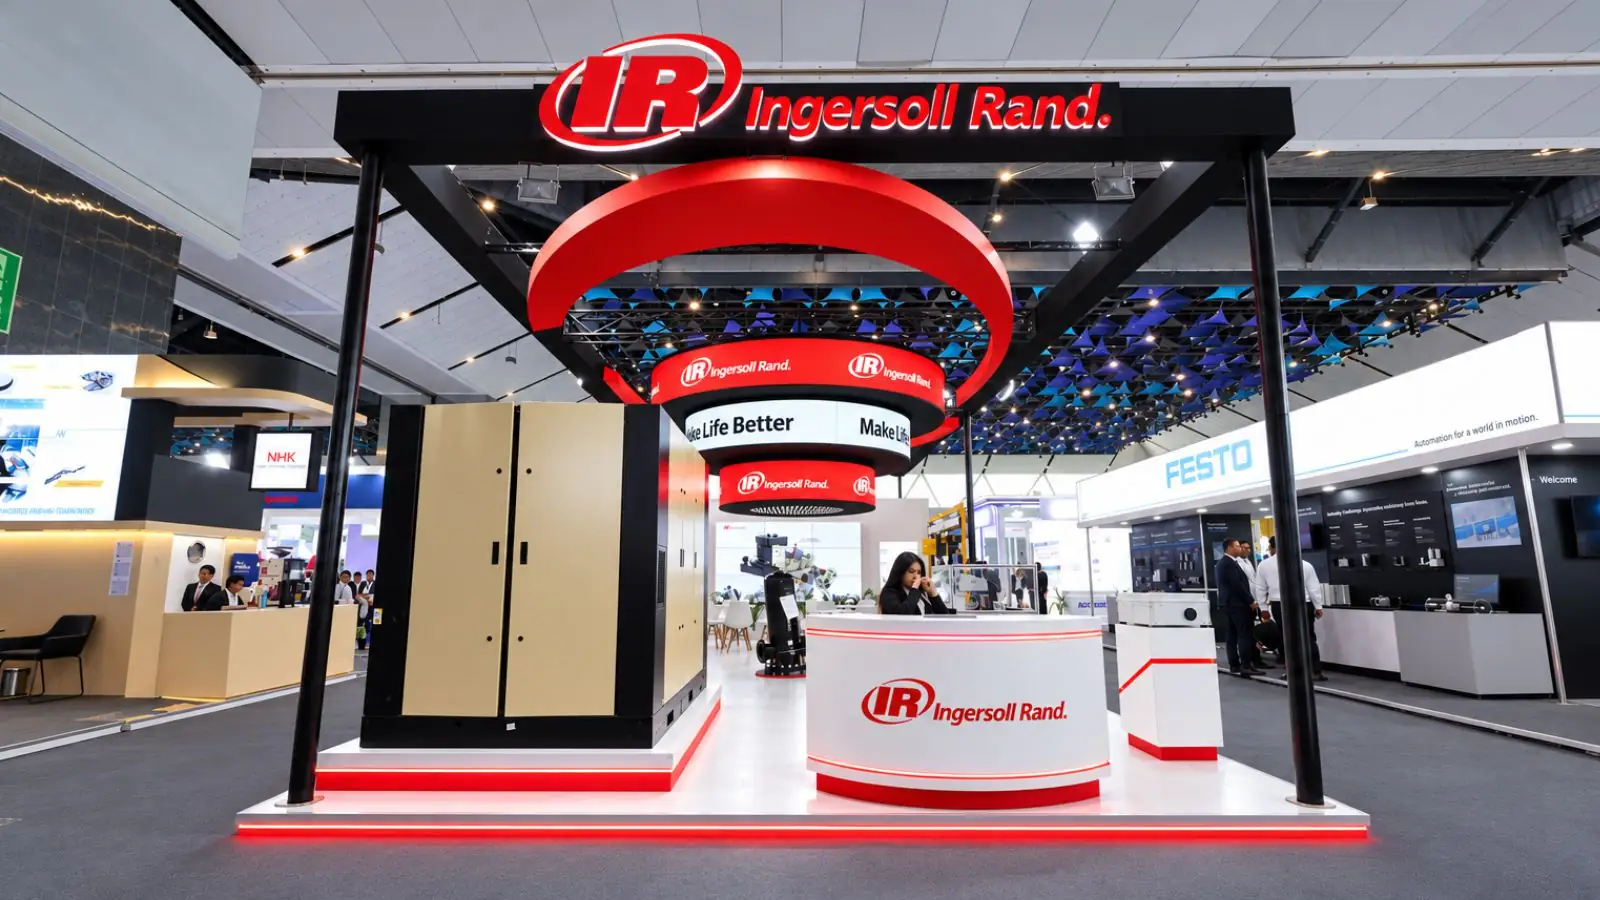
EXHIBITION STAND
Custom Exhibition Stand
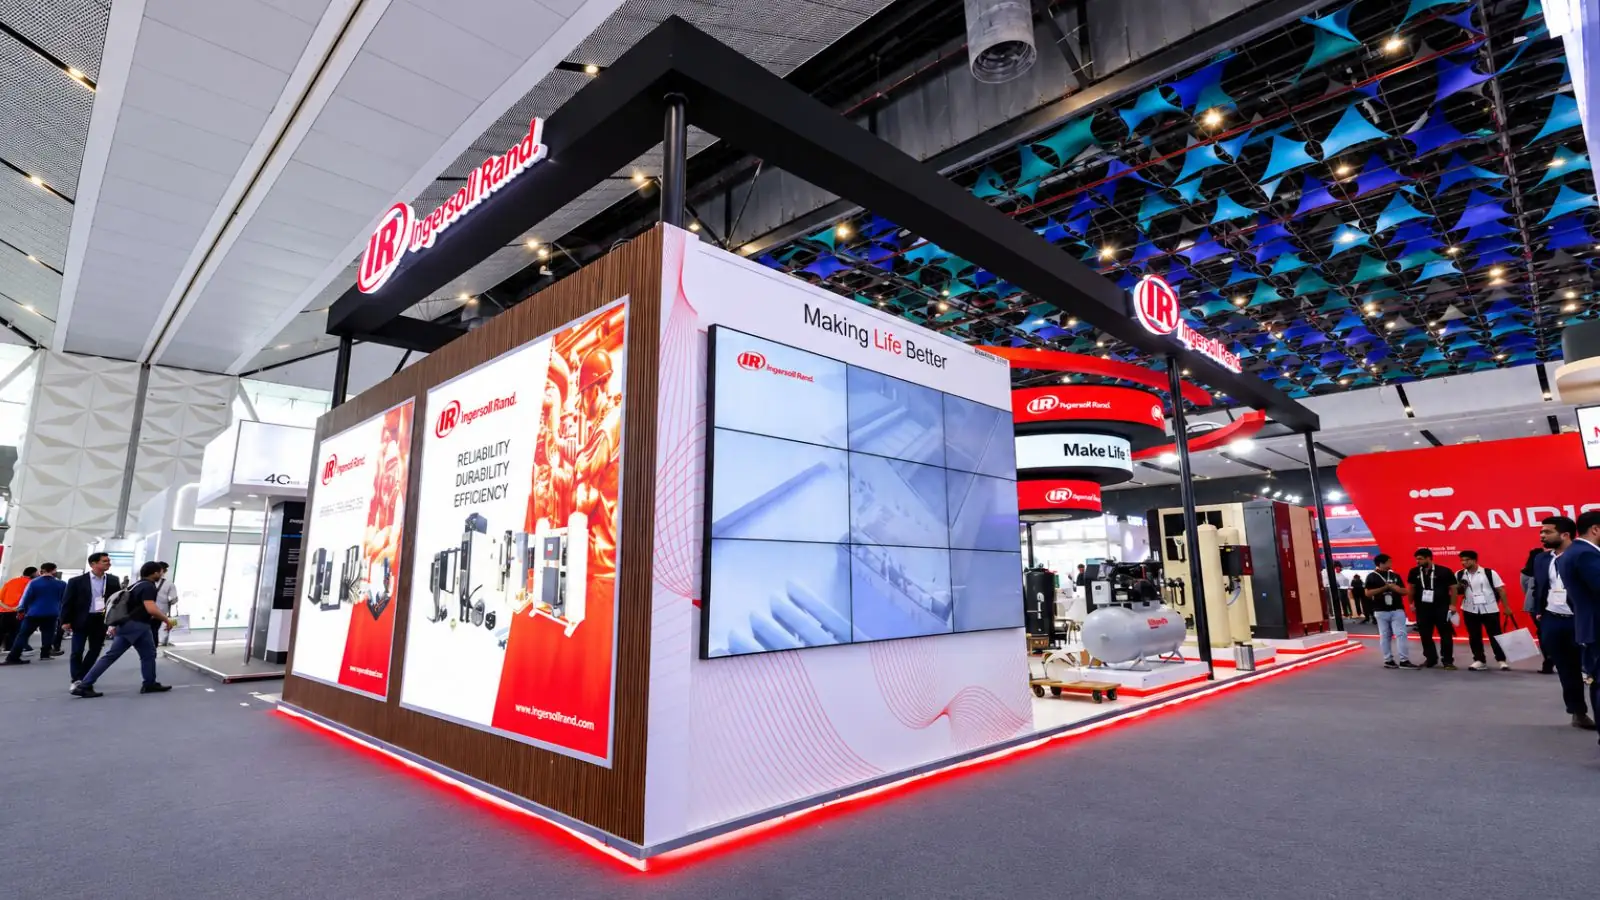
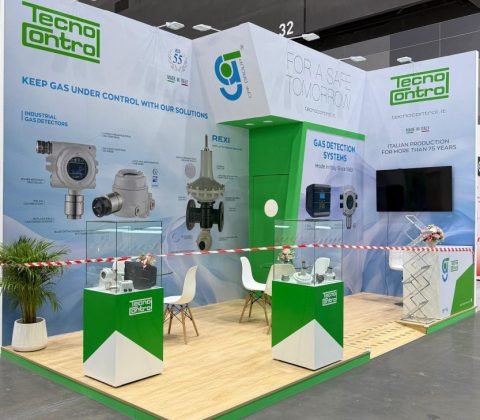
EXHIBITION STAND
Custom Exhibition Stand
EXHIBITION STAND
Custom Exhibition Stand
EXHIBITION STAND
Custom Exhibition Stand
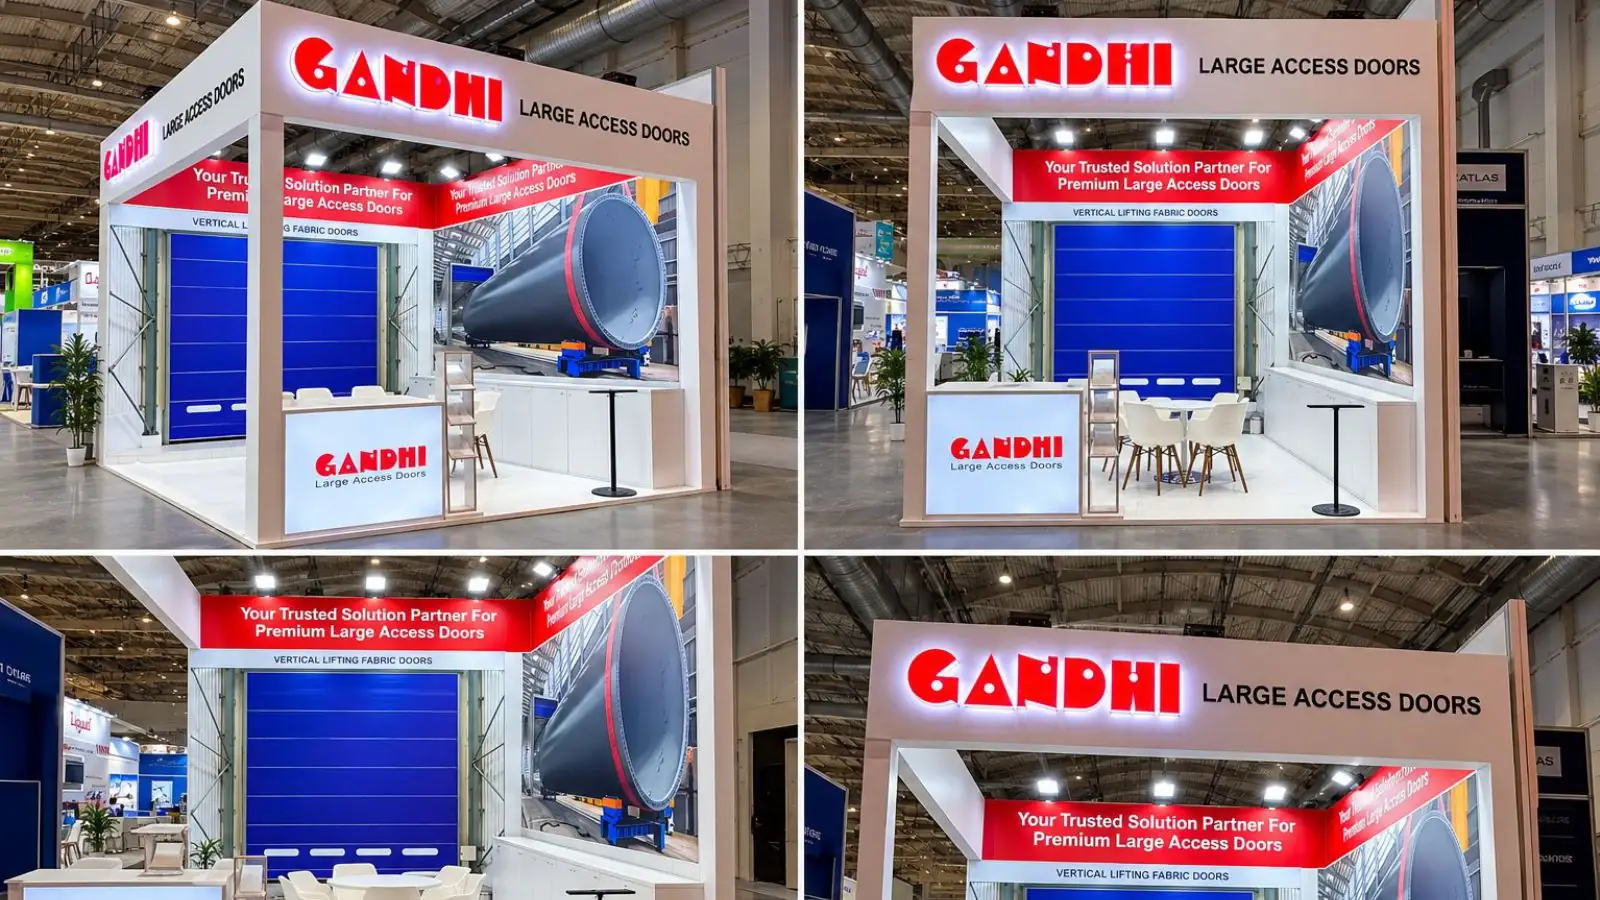
EXHIBITION STAND
Custom Exhibition Stand
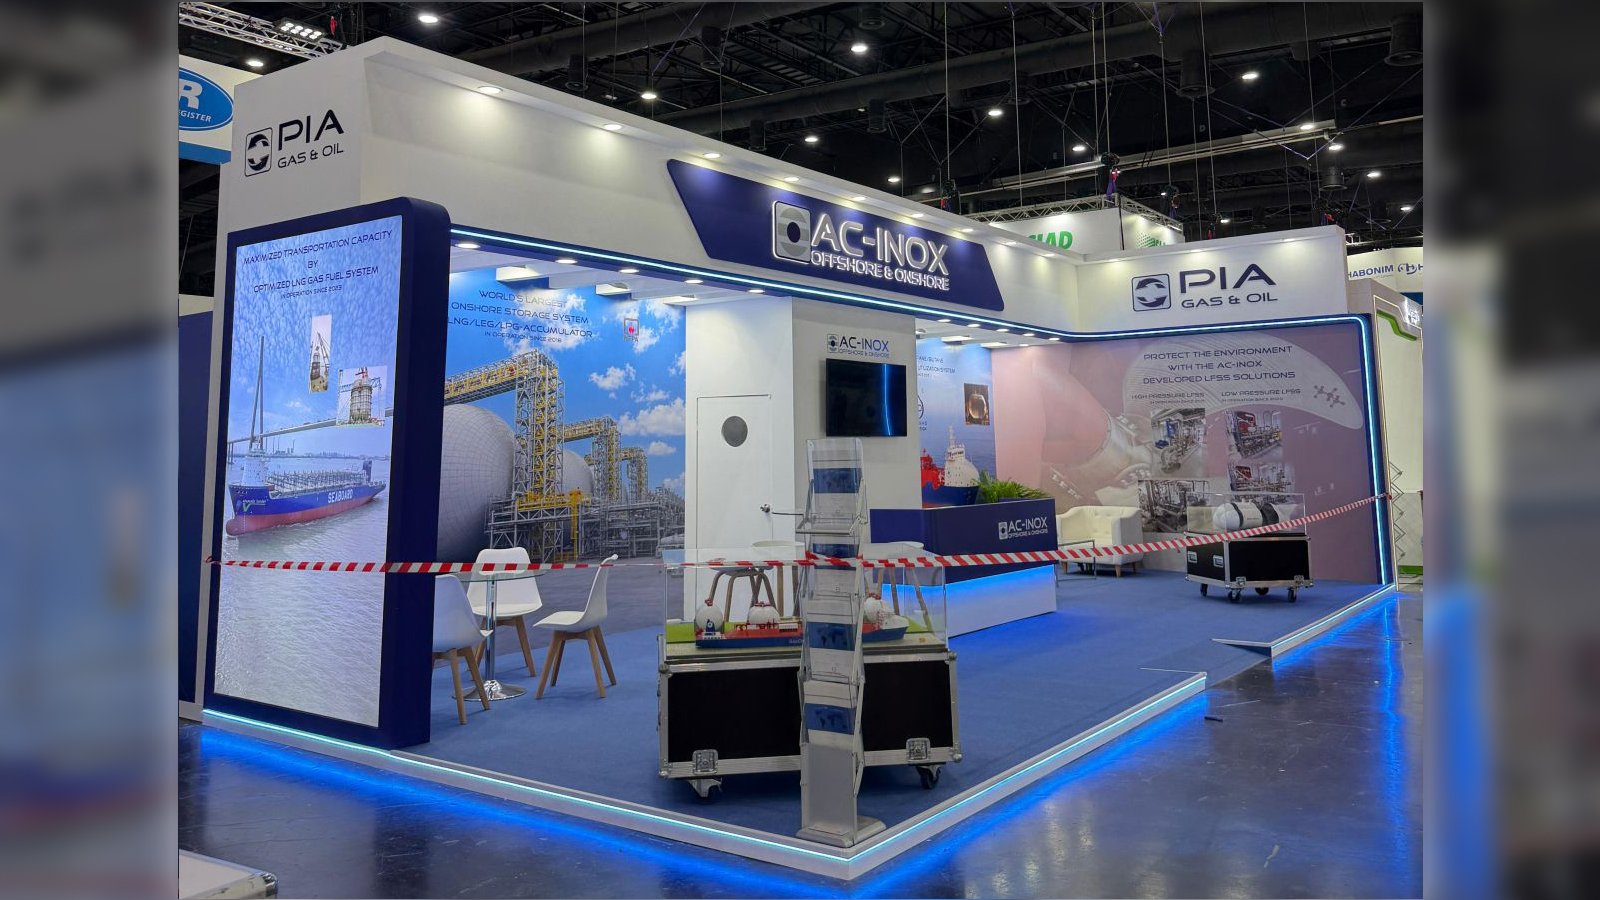
EXHIBITION STAND
Custom Exhibition Stand
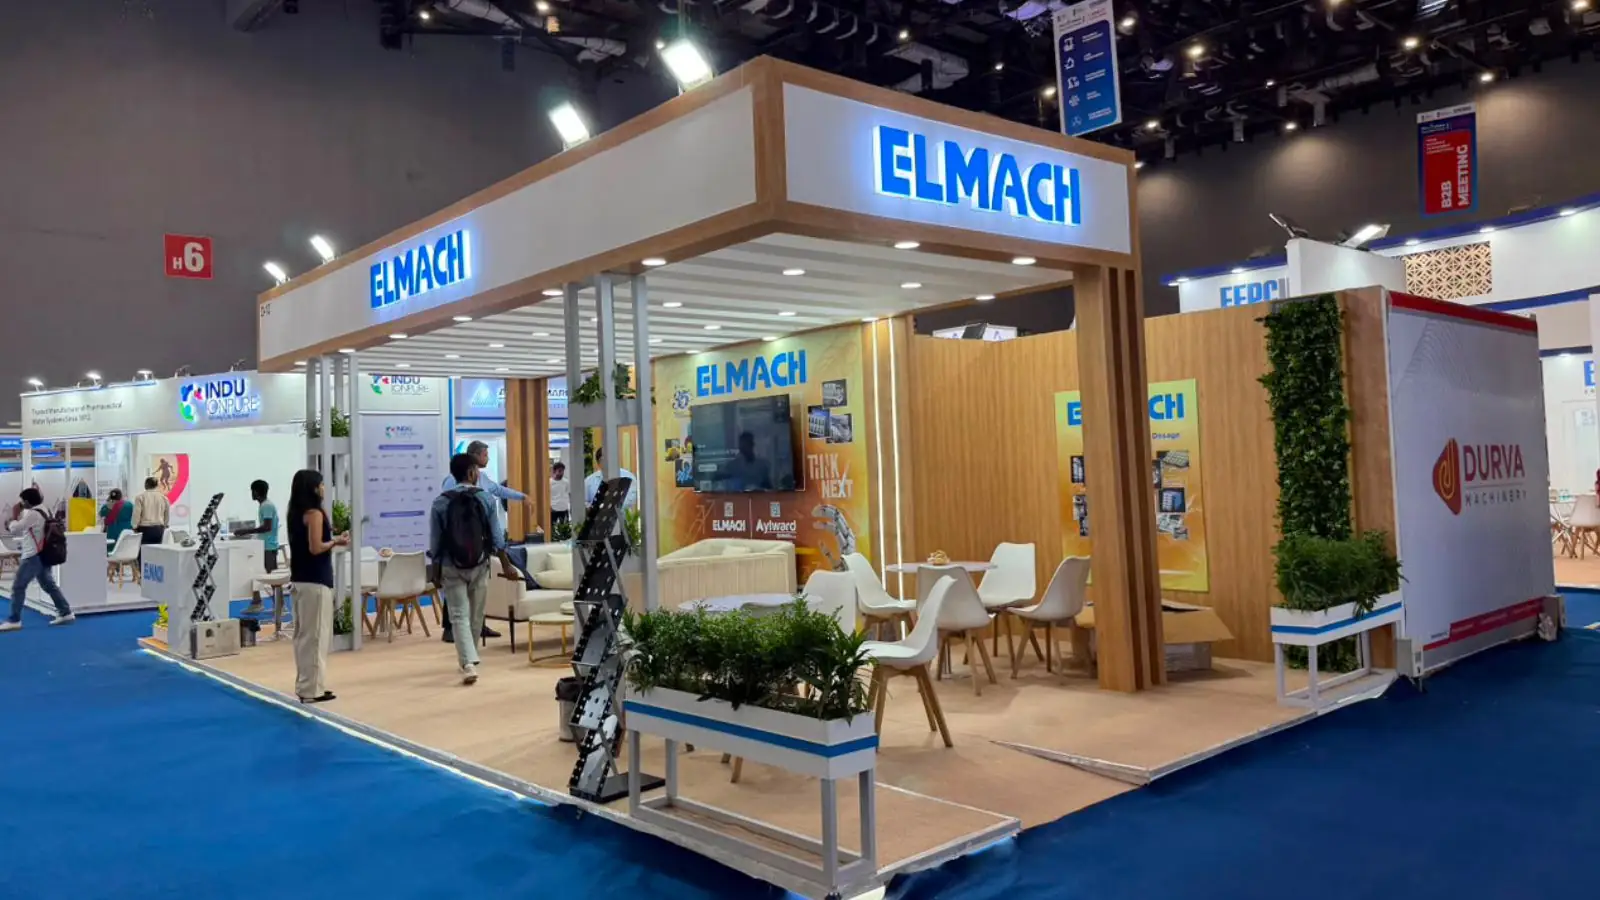
EXHIBITION STAND
Custom Exhibition Stand
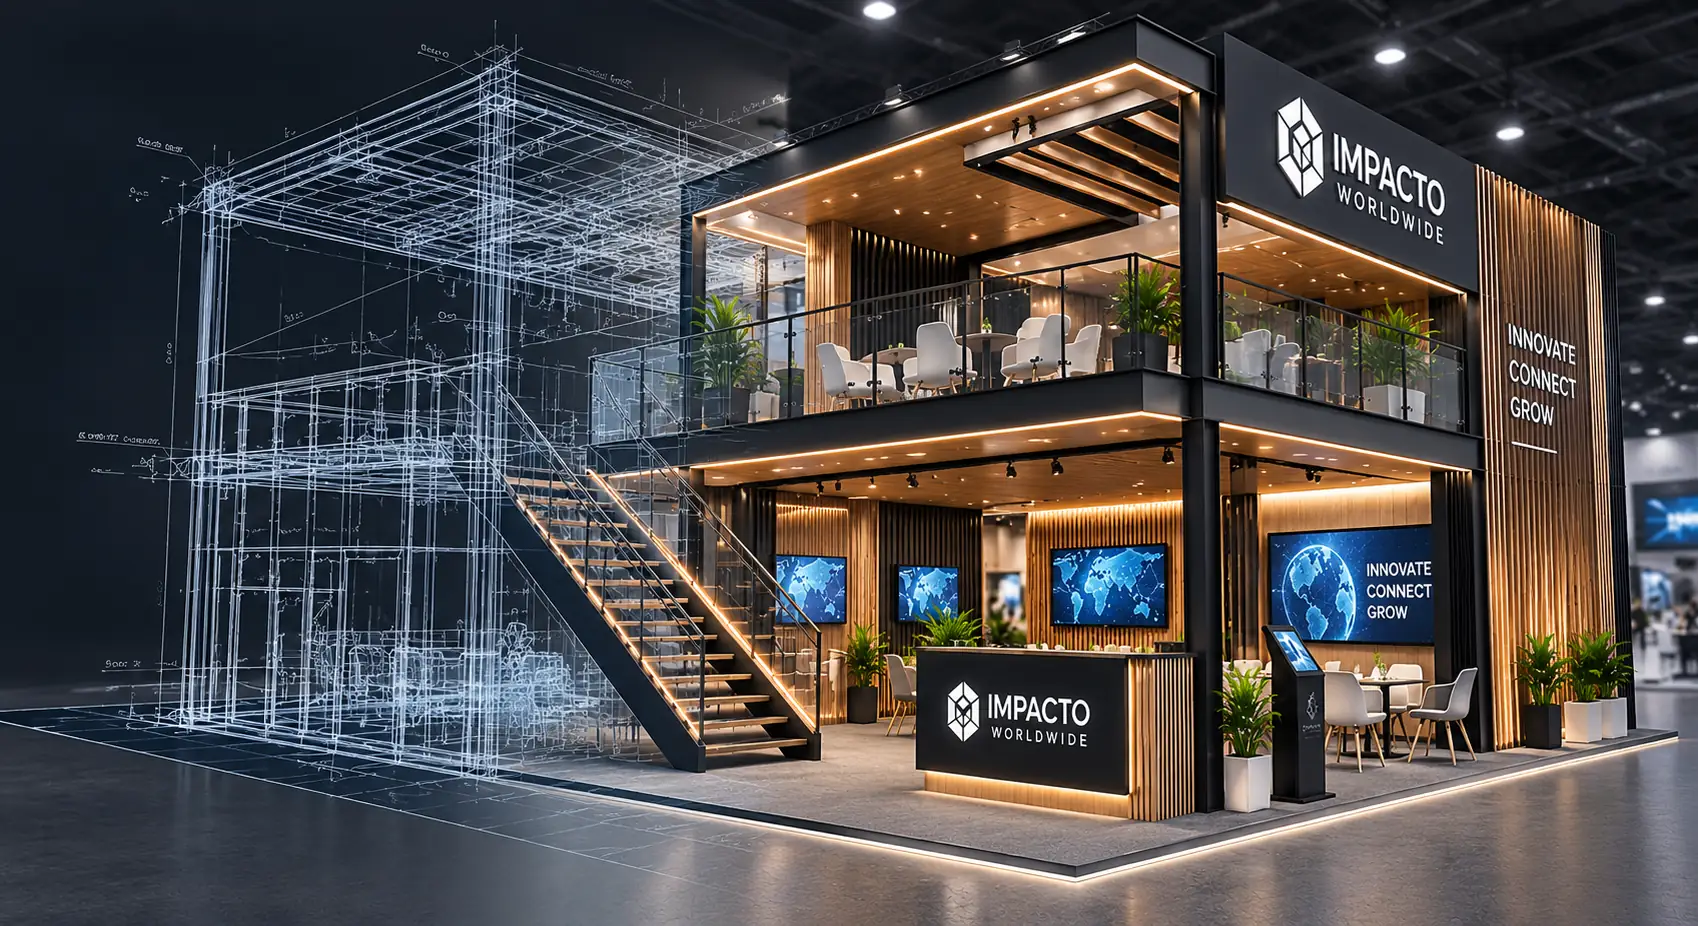
Structured Methodology
From Concept to Complete Exhibit
01
Concept & Strategy
We audit your marketing goals, attendee paths, floor regulations, and structural needs to deliver a customized blueprint.
02
3D Design & Visualization
Photorealistic full-scale 3D renderings, material finish samples, and structural engineering sign-offs before saw touches wood.
03
Fabrication & Production
04
Installation & On-Site Support
Phase 02 Pre-Visualization: Engineering Sign-off & Virtual Walkthrough
Precision Tolerance: ±0.5mm
Scale & Floor Plans
Exhibits for Every Floor Plan
Whether optimizing a constrained in-line footprint or commanding a four-aisle island pavilion, our configurations are engineered for maximum spatial impact.
The Architectural Standard
More Than a Booth. A Complete Exhibit Experience.
We reject cookie-cutter modular frame kits and fragile pop-up setups. We build permanent-feeling, monumental corporate environments that exude brand confidence and structural integrity.
01
Creative Design
Industrial designers and licensed spatial architects craft custom environments specifically attuned to your attendee engagement funnel.
Bespoke Aesthetics
02
Functional Planning
Rigorous floor ergonomics, meeting room acoustics, discrete wiring chases, and seamless ADA accessibility built in from day one.
Functional Planning
03
Quality Fabrication
Commercial-grade structural lumber, aluminum extrusions, seamless laminates, and custom metalwork that endure rigorous multi-city show tours.
Architectural Durability
02
Professional Execution
One senior project executive coordinates all venue labor, show marshals, drayage deadlines, and municipal fire marshals.
Zero-Surprise Delivery
Clarity & Confidence
Frequently Asked Questions
Everything you need to know about our fabrication timelines, budget frameworks, union labor compliance, and photorealistic design reviews.
What are your typical cost frameworks for custom trade show exhibits?
Our custom exhibit fabrication projects generally range depending on footprint size, structural multi-level needs, and interactive technology integration. In-line 10’x20′ displays typically scale from $25,000 to $55,000+, while comprehensive 20’x20′ to 50’x50′ custom island pavilions range from $85,000 to $350,000+. We provide fixed-price fabrication contracts with itemized line items to completely avoid mid-build surprises.
How far in advance should we engage Impacto before our trade show?
Ideally, we recommend 12 to 16 weeks for custom island exhibits (20’x20′ and larger) to allow thorough strategic planning, photorealistic 3D visualization, municipal engineering stamps, and trial shop pre-assembly. However, our vertically integrated manufacturing shop can execute accelerated builds in 6 to 8 weeks when schedule demands require rapid mobilization.
What does your "Turnkey Exhibit Management" actually include?
Turnkey means our clients focus purely on their trade show meetings while we handle the rest. We manage the entire exhibit lifecycle: 3D concepting, CAD shop drawings, fabrication, custom shipping crate construction, show organizer paperwork, electrical/rigging orders, logistics freight, union labor supervision during I&D, on-site emergency maintenance, post-show teardown, and long-term secure warehouse storage.
Do you provide photorealistic 3D renderings before fabrication begins?
Yes, absolutely. Before a single cut is made in our workshop, you will review 360-degree photorealistic renders depicting precise materials, true lighting simulation, graphic treatments, and human scale sightlines. We also provide physical finish swatches—including brushed copper metals, hardwoods, laminates, and textiles—for executive tactile approval.
Can our custom exhibit be reconfigured for different booth sizes?
Yes. Modular architectural planning is a signature specialty. We frequently engineer 30’x30′ island exhibits that seamlessly break down into independent 20’x20′ island structures or 10’x20′ inline exhibits for secondary regional shows, maximizing your long-term capital investment.
The Architectural Standard
More Than a Booth. A Complete Exhibit Experience.
We reject cookie-cutter modular frame kits and fragile pop-up setups. We build permanent-feeling, monumental corporate environments that exude brand confidence and structural integrity.