From bespoke exhibition stands to large-scale country pavilions, we deliver creative exhibition solutions designed around your brand, space, and business objectives.
Engineering Philosophy
At Impacto Worldwide Expo, we bring exhibition concepts to life through thoughtful design, quality fabrication, and coordinated project execution. Our solutions are developed around each client’s requirements, exhibition space, and brand identity.
Custom 40×50 Island Exhibit
Las Vegas Convention Center
Comprehensive Capabilities
From structural CAD drafting to the final torque check on the convention floor, our integrated team eliminates third-party handoffs to preserve budget integrity and design fidelity.
Bespoke Spatial Architecture
Bespoke exhibition environments built around your brand identity, products, and objectives.
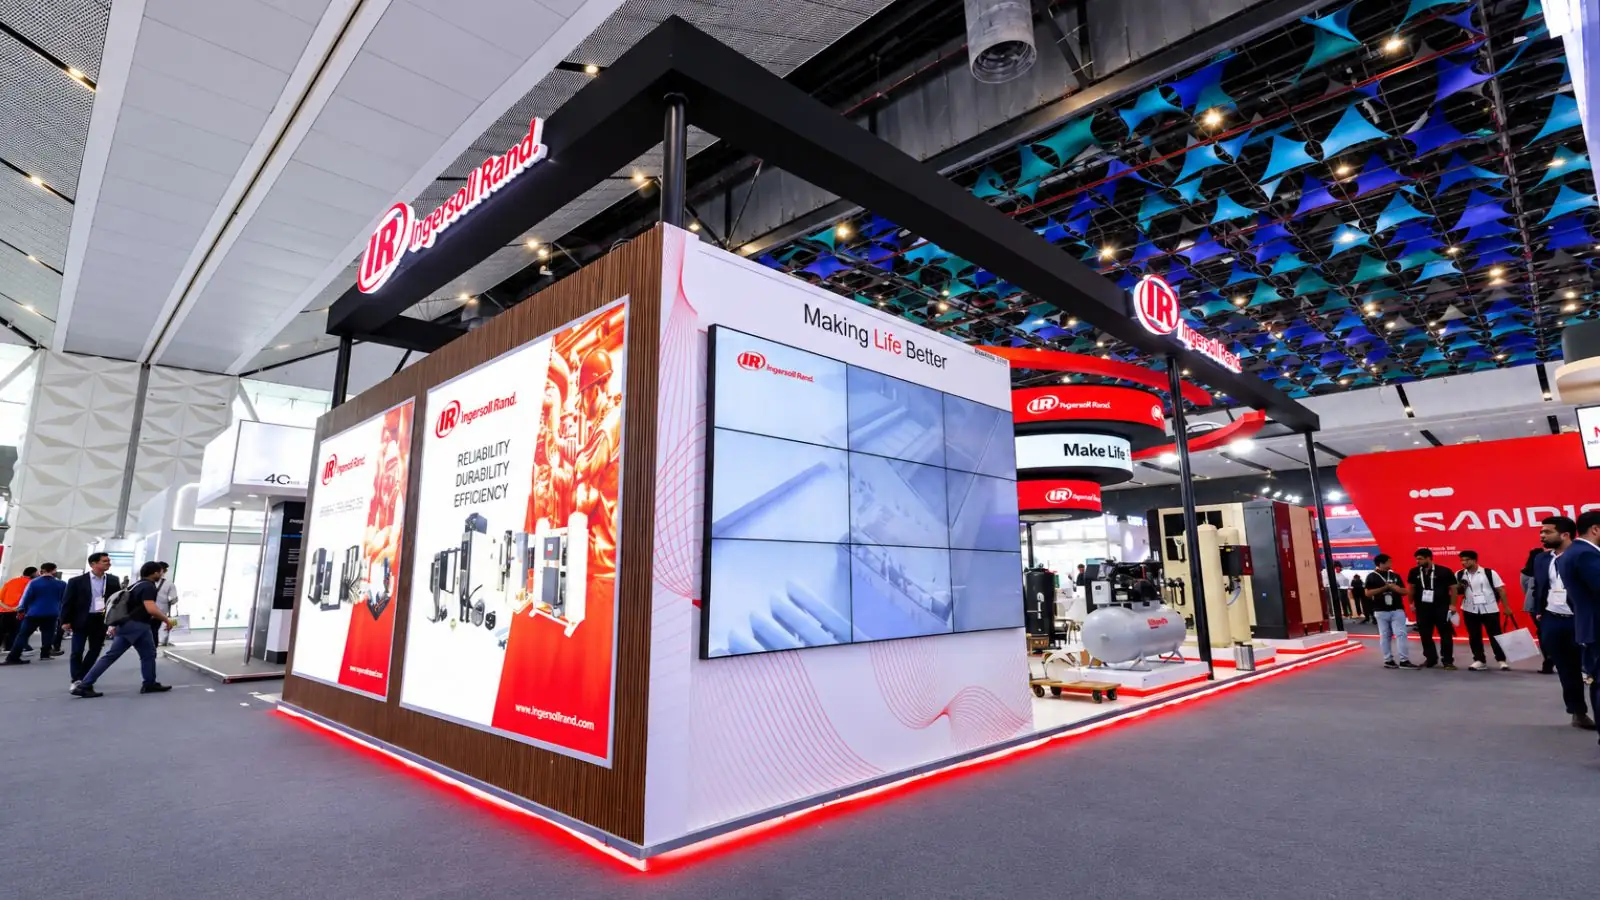
Multi-Entity Coordinated Layouts
Coordinated pavilion environments that bring multiple exhibitors together under a cohesive visual identity.
Sustainable Multi-City Systems
Flexible and reusable exhibition systems designed to adapt to different spaces and events.
Vertical Spatial Engineering
Impressive two-storey exhibition structures that maximise usable space and brand visibility.
END-TO-END EXECUTION
3D conceptual rendering, spatial zoning, visitor flow planning, and structural CAD documentation.
01 / DESIGN & PLANNING
In-house joinery, steel structures, custom laminates, acrylics, and premium finishes.
Commercial-grade structural lumber, aluminum extrusions, seamless laminates, and custom metalwork that endure rigorous multi-city show tours.
Fabric graphics, illuminated lightboxes, dimensional lettering, acrylics, and LED displays.
Experienced installation crews, quality checks, on-time teardown, and responsible material handling.
Freight coordination, delivery scheduling, dedicated supervision, and deadline-driven execution.
06 / PROJECT COORDINATION
Methodology
A structured five-phase architectural delivery pipeline ensuring zero tolerance for error during active exhibition show opening.
Identify project requirements, brand objectives, space, and budget.
PHASE // BRIEFING
Develop the concept, layout, and visual proposal.
PHASE // 3D RENDERING
Coordinate production, materials, graphics, and finishes.
PHASE // WORKSHOP BUILD
Coordinate on-site assembly and final finishing.
PHASE // HALL ASSEMBLY
Complete final checks and hand over the stand according to the agreed scope.
PHASE // SIGN-OFF & LAUNCH
Direct Engineering Consultation
Tell us about your upcoming exhibition and let’s explore a solution tailored to your brand and requirements.
24-HOUR TURNAROUND COMMITMENT
Complimentary 3D concept sketch review for RFP submitters
Turnkey budget matrix detailing venue utilities and logistics
Dedicated regional project manager assigned within 2 business hours
PRIMARY INTAKE EMAIL:
enquiry@impactoworldwide.com
Corporate Address :- 101, First Floor BSI Business Park H-160 Sector 63 Noida Uttar Pradesh 201301