Double Decker Exhibition Stand Design & Build
Make better use of your exhibition space with professionally designed double-decker stands by Impacto Worldwide Expo. We create impressive two-level exhibition structures that combine architectural creativity, practical layouts, and premium finishes, giving businesses additional room to showcase products, host meetings, and strengthen their presence on the exhibition floor.
Double Decker Exhibition Stands Built to Maximise Your Space
When exhibition floor space is limited, building upwards can create valuable opportunities for your brand. Impacto Worldwide Expo designs double-decker exhibition stands that provide additional usable space while maintaining an attractive and cohesive ground-floor presentation.
Our design approach brings together carefully planned structural systems, elevated meeting suites, open product displays, branded architectural features, and integrated lighting. From premium hospitality lounges to private business areas and interactive product showcases, we develop multi-level exhibition environments around your business objectives and venue requirements.
360°
Design to Execution
3D
Modular Stand Visualisation
2 LEVELS
Expanded Exhibition Space
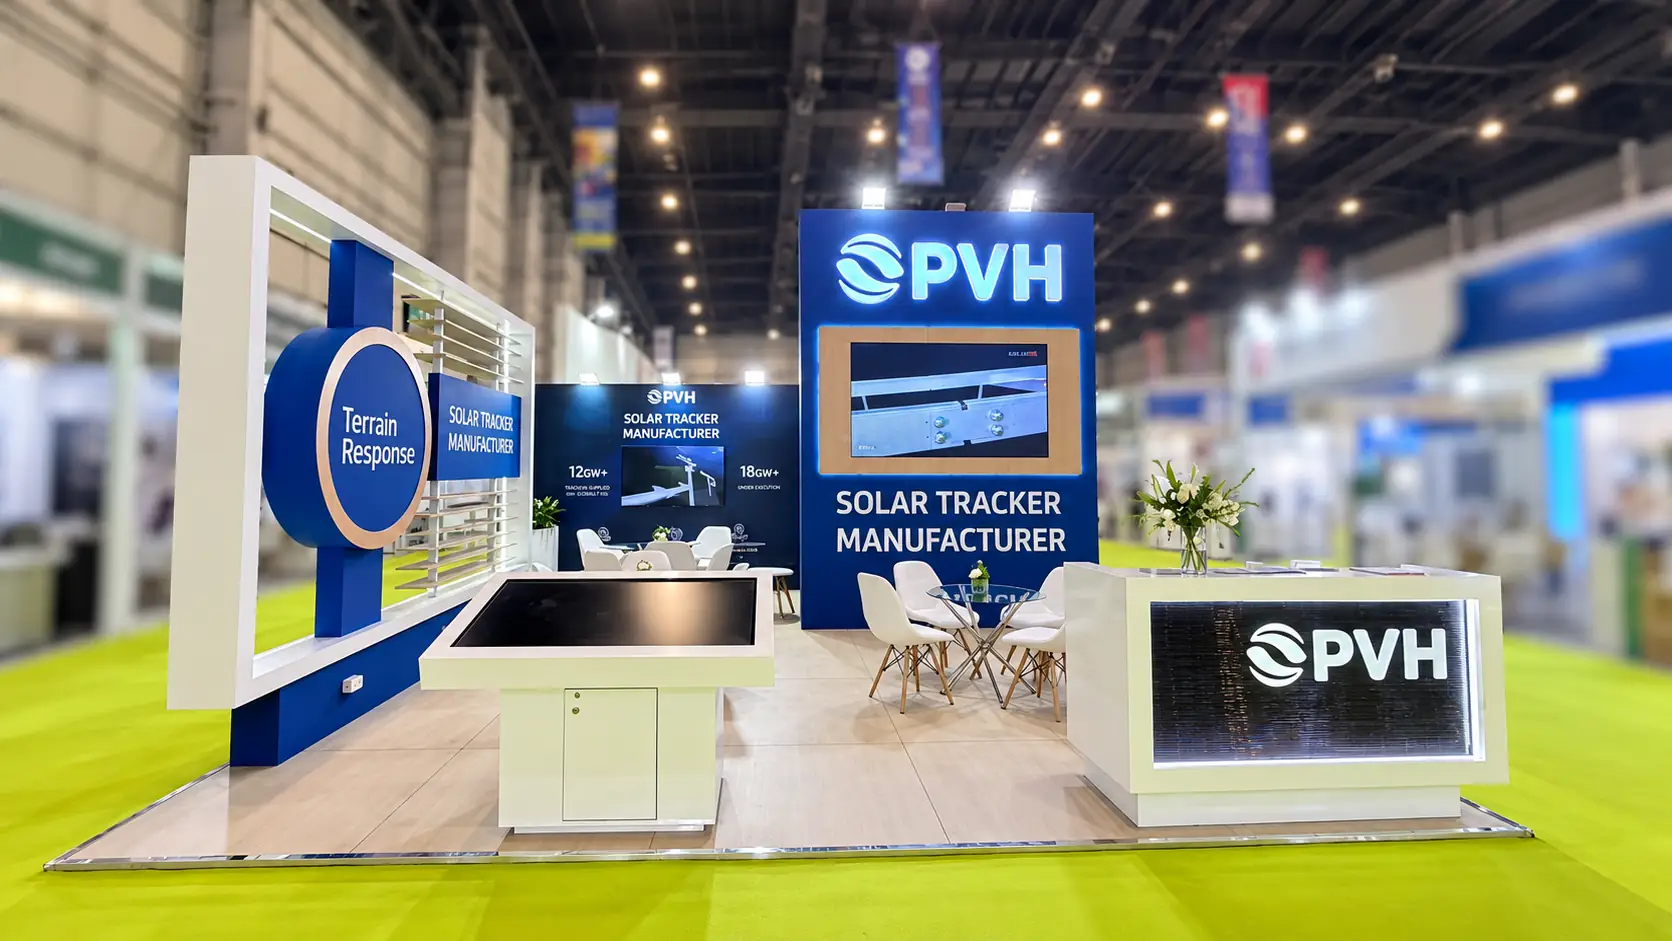
50′ x 50′ Reconfigurable Modular Exhibition Stand
Premium modular booth system featuring reusable aluminium structures, interchangeable display panels, and custom-branded product presentation zones.STRUCTURED PROJECT EXECUTION
From Architectural Concept to Double-Decker Installation
Building a double-decker exhibition stand requires detailed coordination between design, engineering, fabrication, and on-site installation. Our five-stage process helps manage every component of your project.
01
Requirements & Structural Planning
Assess your booth dimensions, exhibition objectives, expected visitor flow, floor loading requirements, venue regulations, and additional space requirements.
02
Architectural Design & 3D Visualisation
Develop multi-level layouts, staircase positioning, elevated meeting areas, structural concepts, lighting arrangements, and realistic 3D presentations.
03
Structural Fabrication & Production
Coordinate the production of support structures, flooring systems, staircases, partitions, display counters, railings, and customised architectural elements.
04
Logistics & Installation Planning
Organise material transportation, fabrication schedules, venue documentation, equipment requirements, and installation coordination.
05
On-Site Assembly & Final Handover
Manage structural assembly, flooring installation, staircase positioning, electrical and AV integration, finishing, safety inspections, and final booth handover.
COMPLETE DOUBLE-DECKER EXHIBITION SOLUTIONS
Every Level Planned. Every Detail Coordinated.
We provide comprehensive double-decker exhibition stand solutions, bringing structural planning, architectural design, custom fabrication, and integrated display features together.
Double-Decker Stand Design & 3D Visualisation
Detailed architectural concepts, two-level floor plans, staircase positioning, elevated layouts, structural planning, and realistic 3D walkthroughs before fabrication.
Structural Engineering & Stand Fabrication
Coordinated production of support frameworks, elevated platforms, flooring systems, staircases, railings, partitions, and customised structural components.
Premium Materials & Architectural Finishes
Carefully selected laminates, decorative panels, glass elements, custom joinery, premium flooring, branded surfaces, and architectural detailing for sophisticated exhibition environments.
Integrated Lighting & Exhibition Technology
LED lighting, digital displays, video walls, presentation screens, interactive systems, and concealed cable management across both exhibition levels.
Upper-Level Meeting & Hospitality Areas
Private executive suites, business meeting rooms, hospitality lounges, reception spaces, and comfortable seating areas designed to support professional interactions.
Transportation, Installation & Dismantling
Coordinated logistics, material handling, structural assembly, on-site installation, finishing, venue handover, and post-event dismantling.
WHY IMPACTO WORLDWIDE EXPO
Your Partner for Premium Double-Decker Exhibition Stand Construction
A successful double-decker stand requires more than an impressive appearance. It needs careful structural coordination, efficient space planning, and professional execution. Impacto Worldwide Expo combines architectural design and project management to develop multi-level exhibition environments around your requirements.
01 SPACE OPTIMISATION
More Exhibition Space, Greater Possibilities
Two-level booth layouts designed to accommodate additional displays, meeting rooms, hospitality facilities, and private business areas within your exhibition footprint.
02 STRUCTURAL PLANNING
Carefully Coordinated Stand Structures
Detailed structural concepts, support systems, staircase arrangements, and engineering coordination based on venue specifications and applicable regulations.
03 ARCHITECTURAL DESIGN
Premium Multi-Level Exhibition Concepts
Distinctive architectural features, elevated structures, contemporary finishes, and coordinated branding that establish a strong presence across the exhibition hall.
04 PROJECT MANAGEMENT
Organised Design-to-Build Coordination
Dedicated coordination of design approvals, fabrication schedules, structural requirements, logistics, installation activities, and venue communication.
05 FABRICATION QUALITY
Attention to Every Construction Detail
Carefully planned structural components, premium finishes, custom joinery, flooring systems, and coordinated installation across both levels.
06 COMPLETE EXECUTION
End-to-End Exhibition Stand Support
Integrated project assistance covering concept development, 3D design, fabrication, transportation, installation, handover, and dismantling.
Direct Engineering Consultation
Planning Your Next Exhibition?
Tell us about your upcoming exhibition and let’s explore a solution tailored to your brand and requirements.
Project Brief Quick Desk
24-HOUR TURNAROUND COMMITMENT
Complimentary 3D concept sketch review for RFP submitters
Turnkey budget matrix detailing venue utilities and logistics
Dedicated regional project manager assigned within 2 business hours
PRIMARY INTAKE EMAIL:
enquiry@impactoworldwide.com